<-- style PDP --> 4712-448 Burnhamthorpe Road, Mississauga - Condo Apt for lease for $2,400
  • new
  • for lease

4712-448 Burnhamthorpe Road

Mississauga, Ontario, L4W 2A6 - City Centre

$2,400

  • Neighbourhood

    City Centre

  • Major Intersection

    Burnhamthorpe / Confederation

  • Listed Since: 1 day(s)

  • Last update: today

Overview

  • Property Type

    Condo Apt, Apartment

  • Bedrooms

    2

  • Bathrooms

    1

  • Square Feet

    800-899

  • Exposure

    South

  • Total Parking

    1 Underground Garage

  • Locker

    Owned

  • Furnished

    Yes

  • Balcony

    Open

Property Description

Property description for 4712-448 Burnhamthorpe Road, Mississauga

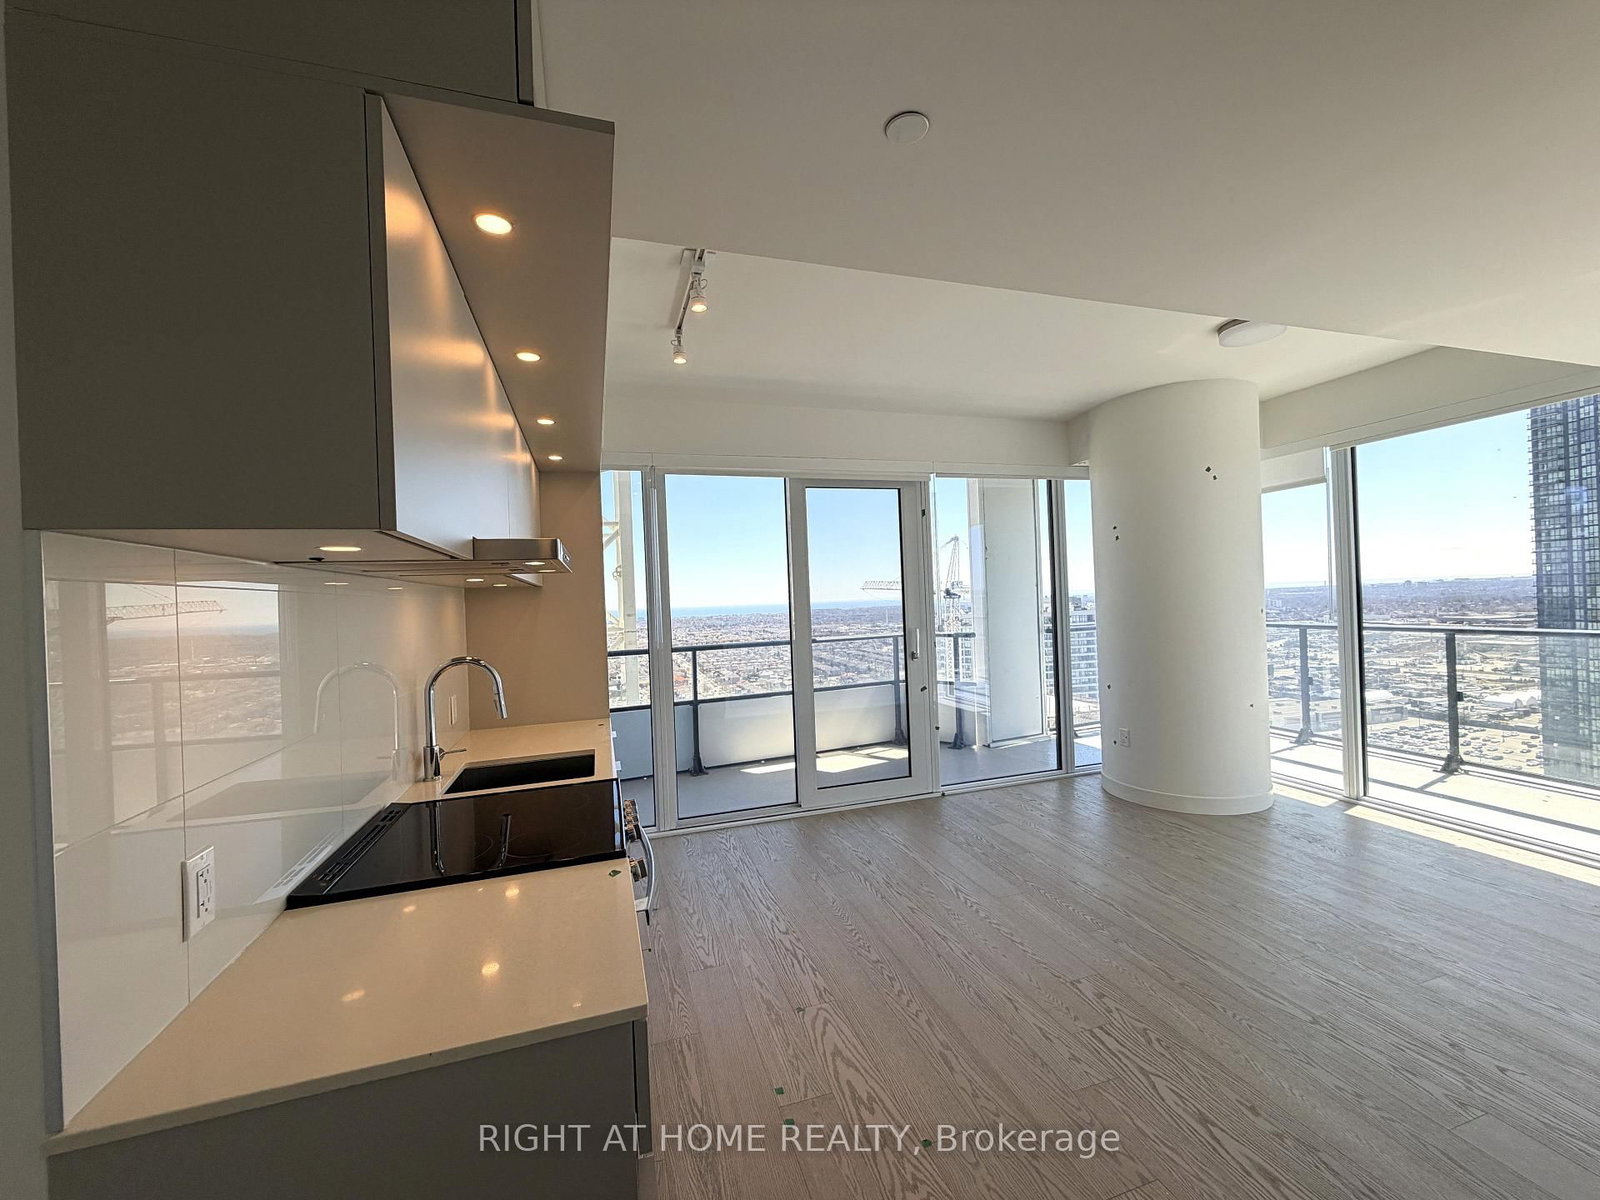
Stunning 47th-Floor Oasis at M City Condominiums | 2 Bed, 1 Bath with Panoramic Lake Views. Property Overview. Layout: 2 Bedrooms, 1 Bathroom (805 sq ft of thoughtfully designed space). Extras: 1 Parking Space & 1 Storage Locker Included. Availability: Immediate. Bonus: High-Speed Internet Included! The Suite Step into this gorgeous, modern suite featuring an open-concept layout and contemporary finishes throughout. The sleek kitchen is an entertainer's dream, boasting premium quartz countertops and stylish cabinetry that flow seamlessly into a bright, welcoming living area. Expansive windows flood the entire space with natural light. Spectacular Views: Elevate your everyday life on the 47th floor. Your private balcony offers breathtaking, unobstructed southwest views of the Mississauga skyline and Lake Ontario-the perfect backdrop for relaxing or entertaining. World-Class Building Amenities Experience stylish, low-maintenance living with access to M City's resort-style facilities: Outdoor Pool & BBQ Area, State-of-the-Art Fitness Center & Yoga Studio, Party Room, Theatre Room & Game Room, Resident Lounge & Playground, Unbeatable City Centre Location: Situated in the vibrant heart of Mississauga's Square One district, this highly desirable development puts everything right at your doorstep: Walk To: Square One Shopping Centre, Celebration Square, Central Library, YMCA, T&T Supermarket, Sheridan College, parks, and local schools. Transit & Commute: A direct 12-minute bus ride to the University of Toronto Mississauga (UTM). Easy access to major highways, Mi Way transit, and just a 15-minute drive to Pearson International Airport.

Listed by REAL HOME CANADA REALTY INC.

  • MLS #

    W13601922

  • Sq. Ft

    800-899

  • Sq. Ft. Source

    MLS

  • Year Built

    New

  • Basement

    None

  • View

    City

  • Garage

    Underground, 1 spaces

  • Parking Type

    Owned

  • Locker

    Owned

  • Pets Permitted

    N

  • Exterior

    Metal/Side

  • Fireplace

    N

  • Security

    n/a

  • Elevator

    n/a

  • Laundry Level

    n/a

  • Building Amenities

    n/a

  • Maintenance Fee Includes

    n/a

  • Property Management

    PSCC

  • Heat

    Forced Air

  • A/C

    Central Air

  • Water

    n/a

  • Water Supply

    n/a

  • Central Vac

    N

  • Cert Level

    n/a

  • Energy Cert

    n/a

  • Living

    3.2 x 3.05 ft Flat level

    W/O To Balcony, Vinyl Floor, South View

  • Kitchen

    3.05 x 3.05 ft Flat level

    Open Concept, Vinyl Floor, Quartz Counter

  • Primary

    2.9 x 3.12 ft Flat level

    Window Flr to Ceil, Vinyl Floor

  • 2nd Br

    2.44 x 2.67 ft Flat level

    Sliding Doors, Vinyl Floor

  • MLS #

    W13601922

  • Sq. Ft

    800-899

  • Sq. Ft. Source

    MLS

  • Year Built

    New

  • Basement

    None

  • View

    City

  • Garage

    Underground, 1 spaces

  • Parking Type

    Owned

  • Locker

    Owned

  • Pets Permitted

    N

  • Exterior

    Metal/Side

  • Fireplace

    N

  • Security

    n/a

  • Elevator

    n/a

  • Laundry Level

    n/a

  • Building Amenities

    n/a

  • Maintenance Fee Includes

    n/a

  • Property Management

    PSCC

  • Heat

    Forced Air

  • A/C

    Central Air

  • Water

    n/a

  • Water Supply

    n/a

  • Central Vac

    N

  • Cert Level

    n/a

  • Energy Cert

    n/a

  • Living

    3.2 x 3.05 ft Flat level

    W/O To Balcony, Vinyl Floor, South View

  • Kitchen

    3.05 x 3.05 ft Flat level

    Open Concept, Vinyl Floor, Quartz Counter

  • Primary

    2.9 x 3.12 ft Flat level

    Window Flr to Ceil, Vinyl Floor

  • 2nd Br

    2.44 x 2.67 ft Flat level

    Sliding Doors, Vinyl Floor

Thinking of Selling?

Find Out Your Home’s Value in Today’s Market!

No Email or Signup is required to view your home estimate.

estimate your home value

Contact Manoj Kukreja

Sales Representative,
Century 21 People’s Choice Realty Inc.,
Brokerage
(647) 576 - 2100

Manoj profile avatar

Inventory Graph

10 9 8 7 6 5 4 3 2 1 0 1 Months of inventory SELLER'S Market BALANCED Market BUYER'S Market

Thinking of Selling?

Find Out Your Home’s Value in Today’s Market!

No Email or Signup is required to view your home estimate.

estimate your home value

Contact Manoj Kukreja

Sales Representative, Century 21 People’s Choice Realty Inc., Brokerage
(647) 576 - 2100

Manoj profile avatar

Recent Sold Listings in City Centre, Mississauga

Popular Cities